
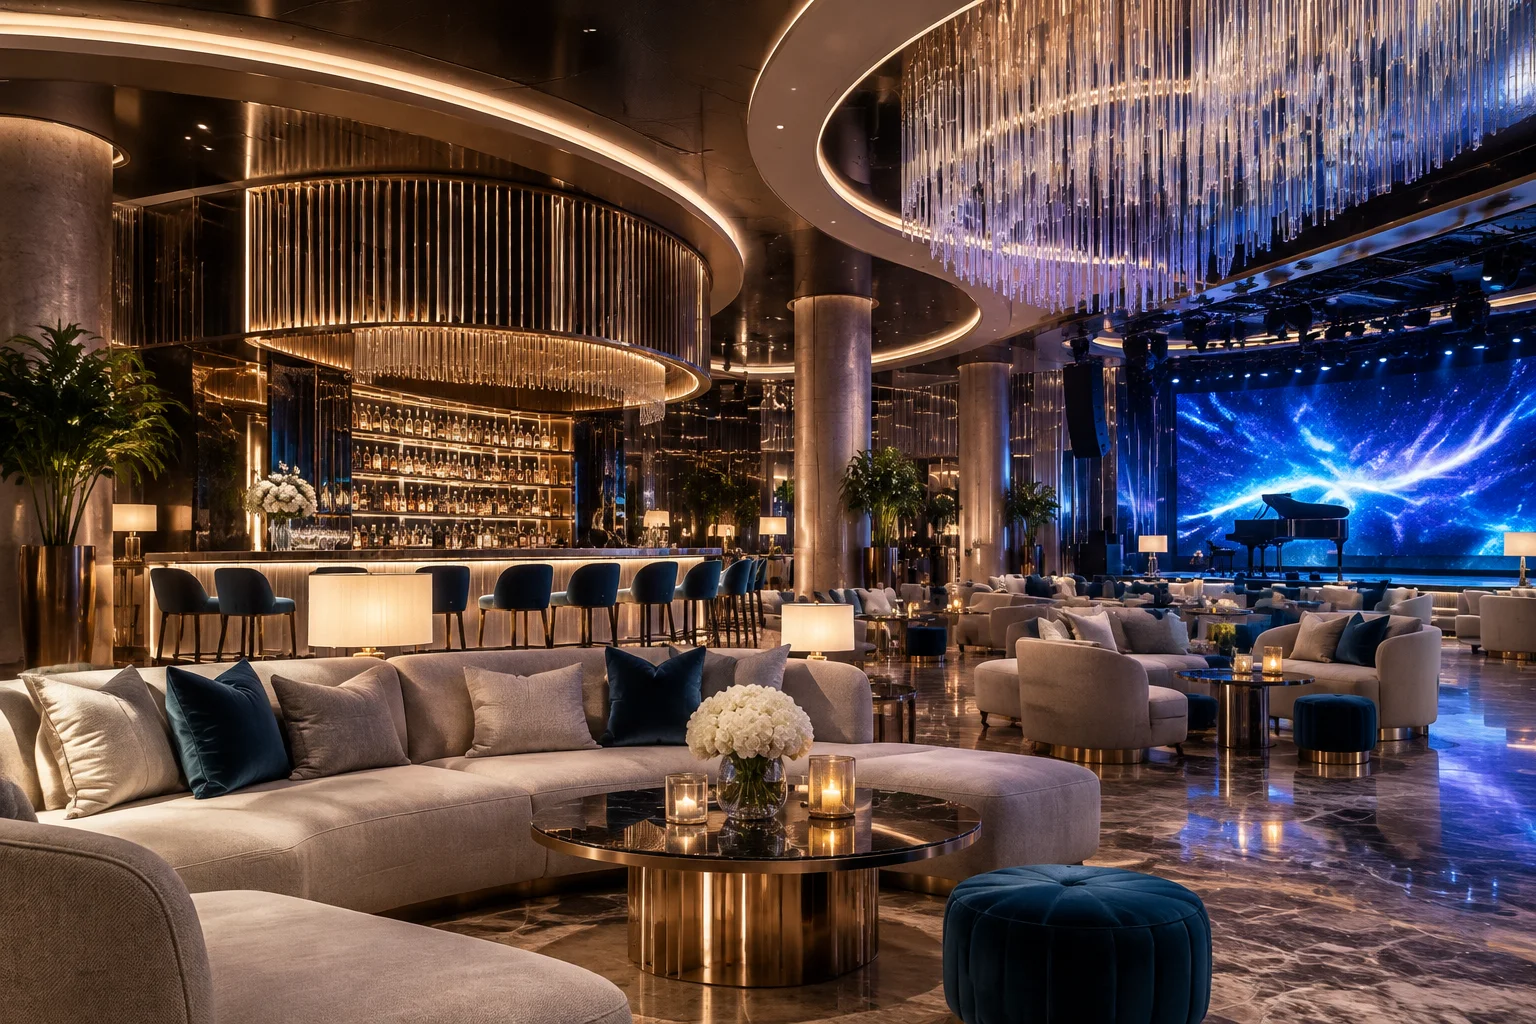
Resort entertainment architecture began long before computerized lighting rigs and stadium-sized amphitheaters dominated casino horizons. In early mid-century resorts, staging spaces functioned primarily as intimate dining showrooms where guests enjoyed three-course suppers beside low stage platforms. Close proximity between performers and seated patrons created personal connections, establishing a relaxed social atmosphere that defined early Nevada hospitality.
Architectural layouts began shifting rapidly as audience sizes expanded across the 1960s and 1970s. Structural engineers removed supporting pillars to improve sightlines, while interior designers introduced tiered horseshoe seating configurations. Acoustic plaster, velvet sound-dampening drapery, and angled ceiling baffles emerged as standard engineering methods to balance live brass orchestras alongside solo vocalists without synthetic amplification.
ARCHITECTURAL MILESTONE: THE EXTINCTION OF BANQUET BOOTHS
During the 1980s, resort operators eliminated dinner tables from primary showroom floors. Replacing banquets with raked theatrical seating doubled room capacity, reduced dining cleanup turnaround times, and converted theatrical entertainment into dedicated ticketed attractions.
01.From Intimate Supper Clubs to Dedicated Theaters
Transitioning from dinner theater to dedicated auditorium venues required complete overhauls of internal traffic flow. Architects added grand exterior pre-function foyers to manage crowd ingress, preventing congestion across active gaming floors. Stage wings expanded to accommodate elaborate mechanized fly systems, motorized turntables, and rapid backdrop alterations. Venues started operating multiple evening showtimes, turning performance spaces into high-yield entertainment hubs.
SIGHTLINE OPTIMIZATION
Column-free cantilevered mezzanines replaced cumbersome ground-level structural posts, providing unobstructed views across every reserved ticket tier.
ACOUSTICAL BAFFLING
Perforated wood paneling and curved bass traps neutralized harsh reflections, delivering pristine vocal projection across deeper auditorium halls.
02.Engineering the Modern Multi-Sensory Mega-Resort Stage
Entering the twenty-first century, mega-resorts elevated entertainment venues into technological wonders. Specialty theatrical spaces began integrating millions of gallons of filtered water for acrobatic aquatic productions, alongside subterranean elevator hydraulic lifts capable of raising ten-ton stage platforms in seconds.
Today, production engineers utilize ultra-high-definition LED video ribbons, directional spatial audio arrays, and programmable kinetic ceiling fixtures. The venue itself functions as an immersive instrument, synchronizing ambient lighting with performer movements to envelop thousands of attendees in continuous sensory environments.
Structural Evolution Across Key Venue Eras
| Era & Venue Typology | Key Architectural & Technical Characteristics |
|---|---|
| 1950s Supper Showroom | Low semicircular booths, 400-seat capacity, analog microphones, integrated dining service |
| 1970s Tiered Auditorium | Raked continental seating, 1,200 seats, motorized fly lofts, dedicated lighting catwalks |
| 1990s Purpose-Built Theater | Column-free design, 2,500 seats, hydraulic stage traps, computerized automation consoles |
| Modern Immersive Arena | Spatial beamforming audio, 5,000+ seats, 360-degree LED surfaces, kinetic stage architecture |
03.The Future of Resort Spatial Experience
Tomorrow's entertainment venues integrate adaptive architectural envelopes where interior configurations shift dynamically between intimate comedy performances, arena concerts, and interactive esports tournaments. Modular acoustic wall partitions roll along ceiling tracks to resize venue cubic volume, while spatial tracking sensors personalize audio mixes directly to individual seat clusters.
Architectural Principles Driving Modern Venues
- Facilities, services and access conditions vary by date and rate. Confirm any essential requirement with the property or booking provider before paying.
- Adaptive acoustics combine digital beamforming arrays with physical motorized dampening draperies.
- Separated pre-function transition lobbies prevent foot-traffic congestion on surrounding casino floors.
Experience Iconic Entertainment Properties
Explore premier casino resorts renowned for world-class architectural venues, headline residencies, and luxury accommodations.
Questions or corrections?
For information about this guide, email [email protected]. Reservations and booking support are handled by the external provider.
Contact the editorial team